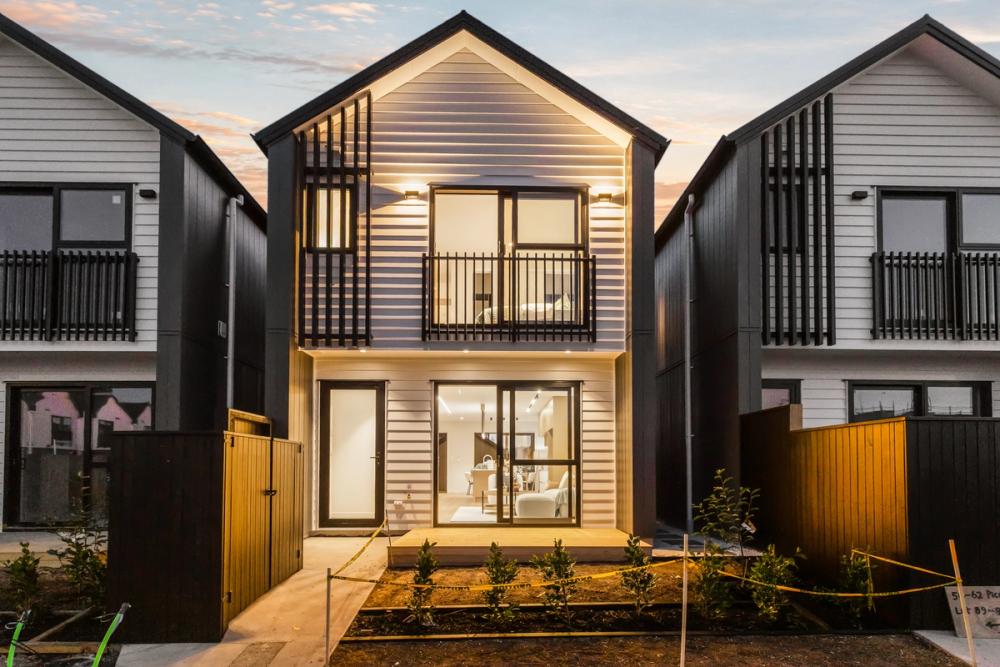


58 Picnic Point Road, Hobsonville
Modern Coastal Living, Moments from the Water
House
Floor 122 m2
Land 150 m2
Positioned in the sought-after coastal community of Scott Point, 58 Picnic Point Road offers an exceptional opportunity to secure a brand-new home combining modern comfort, quality finishes and an enviable lifestyle.
Thoughtfully designed across two levels, this stylish residence delivers light-filled living, practical spaces and effortless indoor-outdoor flow, making it ideal for families, professionals and those seeking a low-maintenance lifestyle.
The heart of the home features a contemporary open-plan kitchen, dining and living area, seamlessly connecting to a sunny outdoor deck, perfect for entertaining or relaxing.
Upstairs, three generous bedrooms provide comfortable accommodation, including a master suite with its own ensuite. With 2.5 bathrooms, central air conditioning and internal-access garaging, every detail has been considered for everyday convenience.
Key Features:
- Brand-new, completed and ready to enjoy
- Three bedrooms, including master with ensuite
- Two bathrooms plus separate guest toilet
- Modern open-plan kitchen, dining and living
- Sunny outdoor deck with excellent indoor-outdoor flow
- Central air conditioning for year-round comfort
- Single internal-access garage plus off-street parking
- Quality finishes and low-maintenance design
Location & Lifestyle:
Enjoy the best of Hobsonville's vibrant coastal community, with everything you need close to home.
- Coastal walkways, waterfront reserves and cycling tracks nearby
- Zoned for Scott Point School and Hobsonville Point Secondary School
- Easy access to local shops, cafés and supermarkets
- Minutes from Catalina Bay's waterfront dining and farmers' market
- Convenient access to Westgate and Northwest Shopping Centre
- Nearby parks, playgrounds and recreational facilities
- Easy motorway connections and Hobsonville ferry services
Offering the perfect balance of modern living and coastal convenience, this is an opportunity not to be missed.
Contact Mitchell or Sam today for further information or to arrange your private viewing.
What this home offers
122 m2 Floor
150 m2 Land
Open Homes
Sun, October 25
12:45 AM - 1:15 AM
Sun, November 1
12:45 AM - 1:15 AM
Repayment calculator
Sale Price
Deposit
Interest Rate
Loan Term
Repayment Frequency

Mitchell Eades
Sales Director

Sam Diep
Sales Specialist
Nearby listings