Lot 115 Westhaven Subdivision, Rolleston
Family or Invest 4-bed 2-bath in Westhaven
House
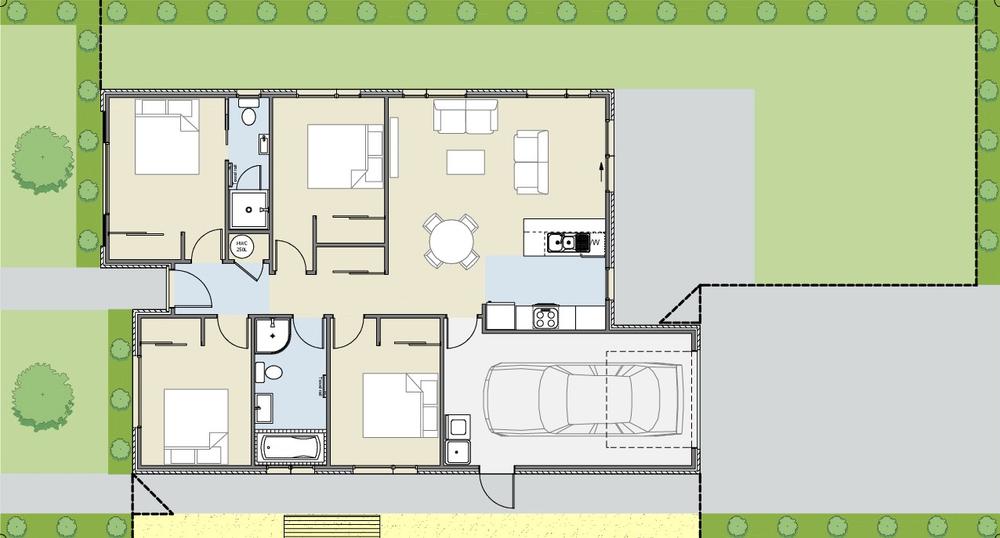
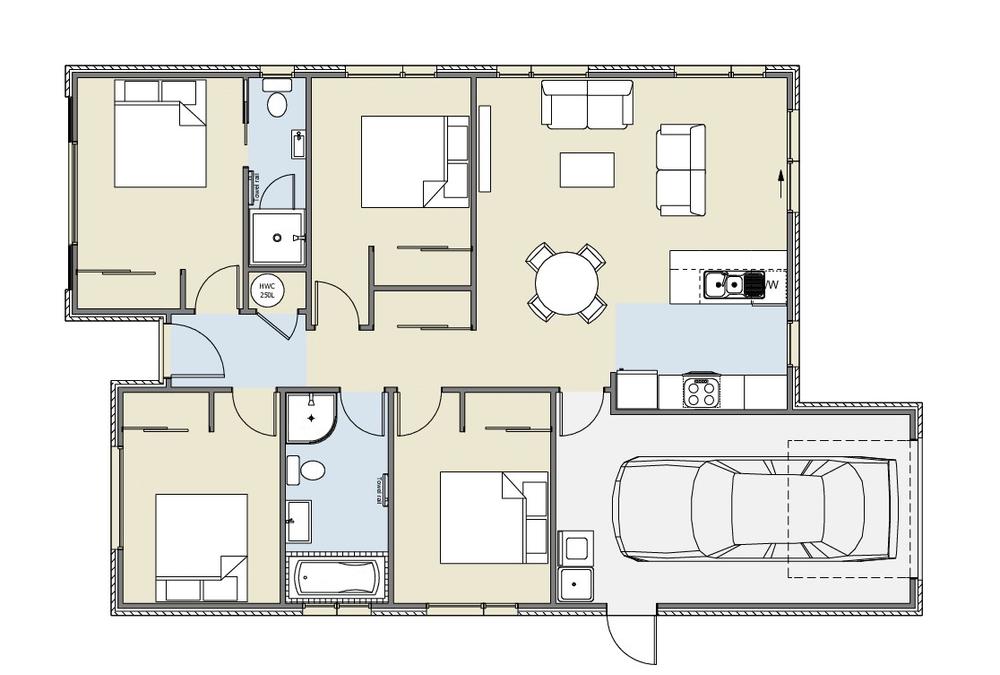
Floor 126 m2
Land 338 m2
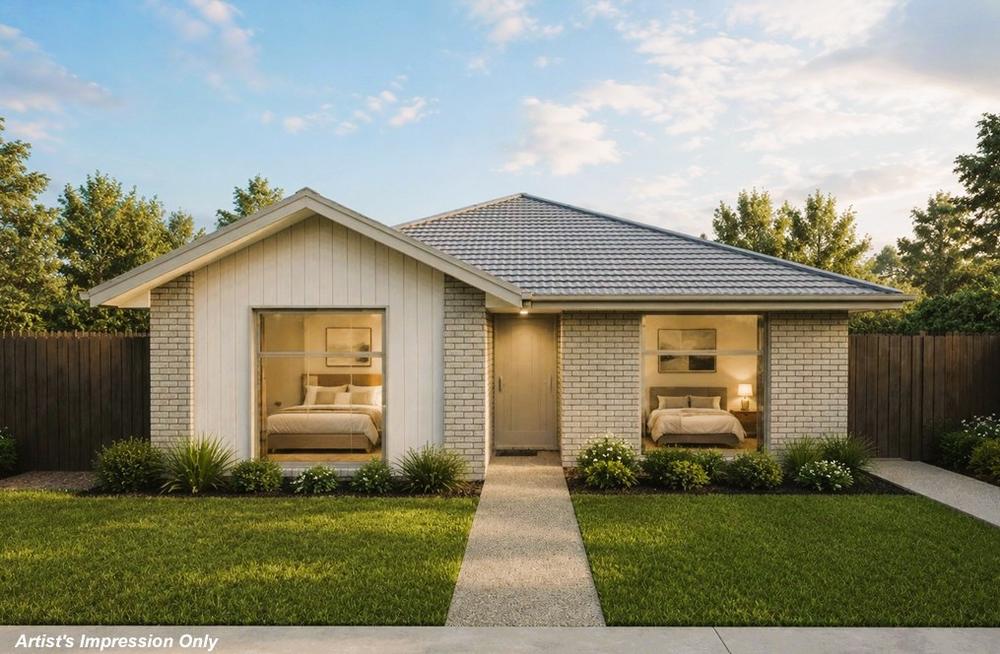
This quality-build house and land package offers strong investment potential, low-maintenance living for both investors and families.
Designed to maximise natural light, the fully landscaped section features a sunny patio that extends seamlessly from the open-plan living area, creating effortless indoor-outdoor flow. Quality finishes, fixtures, appliances, heat pump and window coverings are all included.
Whether you're searching for a family home or a high-performing investment, this property offers excellent long-term value and capital growth potential.
THE NUMBERS
• Priced at $735,000
• Rent appraised at $600 - $630 per week
• Land area 338m² | Floor area 126m²
• FREE Investor Pack includes curtains/blinds, landscaping, fencing, heat pump etc
• Healthy Home Compliant
• Secure now with 10% deposit
THE GUARANTEE
This property is brought to you by proven Christchurch Builders, renowned for building quality homes complete with a 10-year guarantee and a 2-year warrantee period (independently bonded). Enjoy the confidence of a fixed price contract, no hidden costs or price rises. Everything is included and ready for you or your tenant.
THE LOCATION
Westhaven is a vibrant community on Rolleston's western side, offering the perfect balance for family living and smart property investment. Families benefit from a tranquil environment with fast access to premier schools like West Rolleston Primary, Rolleston College, and Te Ahi Kaikomako. Investors gain a secure opportunity in a flourishing locality 26km from Christchurch, complete with nearby supermarkets, dining, and healthcare. It is a premier destination built for future growth.
For a full detailed information pack contact Craig Warburton 021 938 848 or 0800 248 946 | craig@citypropertyinvestment.co.nz
City Property Investment specialises in 'new and off plan' properties throughout New Zealand, from our most reputable builders and developers. (Ask about our hotlist of unpublished stock and special offers)
*Disclaimer: Renders are artist's impressions only
What this home offers
2 Bathrooms
Living room
Garage
126 m2 Floor
338 m2 Land
Repayment calculator
Sale Price
Deposit
Interest Rate
Loan Term
Repayment Frequency

Craig Warburton
New Build & Off Plan Specialist
Nearby listings