25 Harakeke Court, Warkworth
Brand - New Family Living with Space and Style
House
Floor 195 m2
Land 302 m2
Step into this beautifully designed brand-new 194sqm two-storey home, thoughtfully created for modern family living. Generously proportioned and well laid out, this residence offers a comfortable blend of space, style, and everyday practicality.
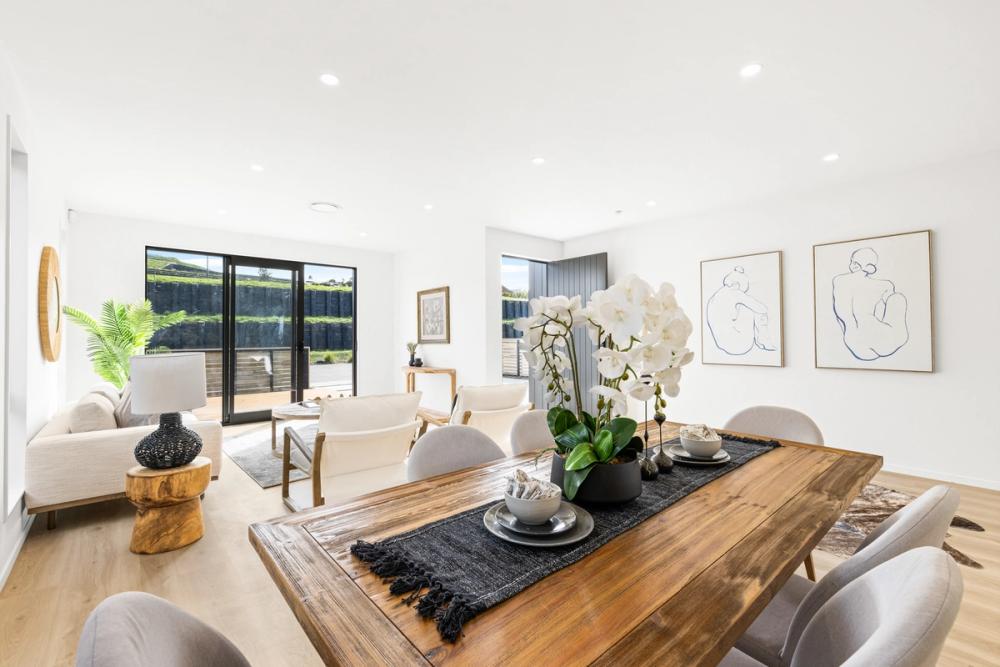
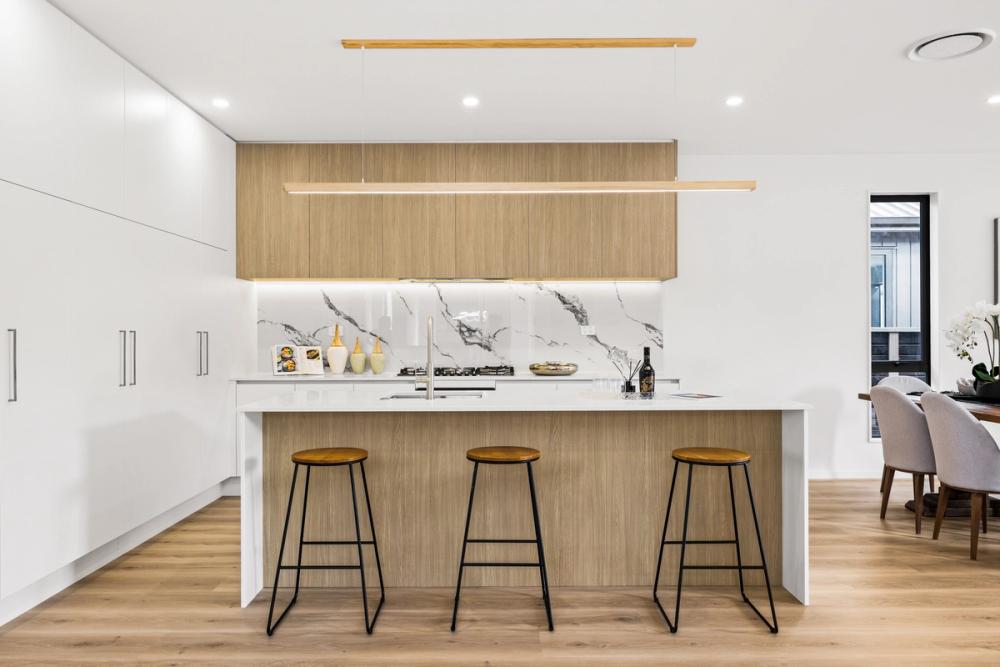
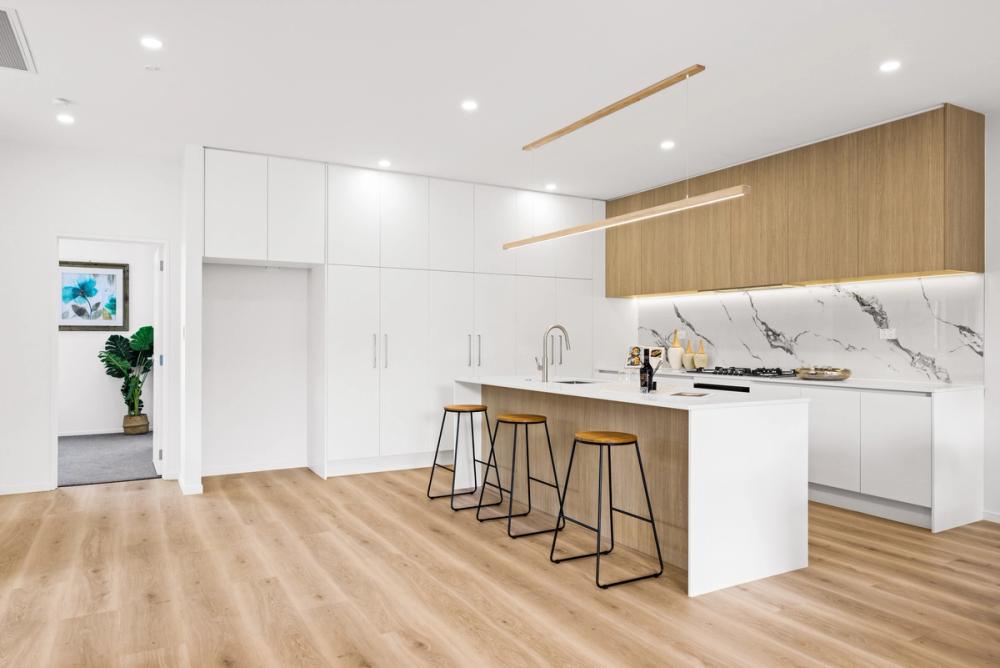
The home features an expansive open-plan kitchen - a chef delight featuring quality Bosch appliances, an engineered stone island bench top, and sleek cabinetry. This stylish space flows seamlessly into the spacious dining and living areas, creating a welcoming central hub ideal for family living and entertaining. Enjoy effortless indoor-outdoor flow to the north-facing deck, perfectly positioned to capture all-day sun.
The floor plan has been carefully designed to suit growing families and those who appreciate functional living spaces. The ground level features a generous master suite complete with a walk-in wardrobe, private ensuite, and expansive windows overlooking peaceful semi-rural views.
On the lower level, you'll find three additional spacious bedrooms and a central family bathroom. Two of these bedrooms enjoy scenic showground and semi-rural outlooks, while one offers direct access to the backyard - perfect for enjoying outdoor space and fresh air.
Additional features include an intercom system, ducted central heating and cooling, underfloor heating in the bathrooms, and a carpeted single internal-access garage, plus extra off-street parking for guests or an additional vehicle.
Conveniently located close to schools, transport links, and the area's popular vineyards and beaches, this quality home offers a fantastic opportunity for families seeking space and comfort.
Contact Ming today to arrange your viewing.
What this home offers
195 m2 Floor
302 m2 Land
Repayment calculator
Sale Price
Deposit
Interest Rate
Loan Term
Repayment Frequency

Ming Qin
Sales Specialist
Nearby listings